Accommodation with approximate dimensions comprises:
Front door into:
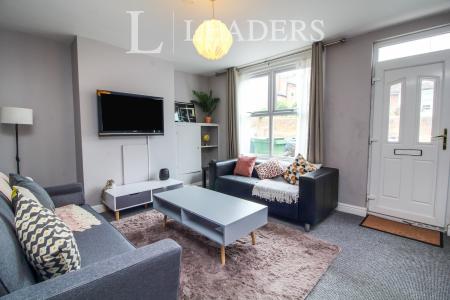
ENTRANCE LOBBY - window to side, radiator, laminate wood flooring. Inner door opening to:
LOUNGE/DINING ROOM - 22`8 x 15`10 reducing to 7`11 - window to front, 3 radiators, TV and twin satellite points, wood laminate flooring, patio doors to rear opening to rear garden, hatch through to kitchen.
KITCHEN - 9`5 x 7`4 including under stairs cupboard - window to rear. Fitted with a range of high and low level `shaker` style cupboards with contrasting worktops, stainless steel sink/drainer, space for gas/electric cooker with extractor over, space and plumbing for washing machine, space for fridge/freezer, wall-mounted gas boiler. Tiled floor. Door to side opening to garden. Hatch through to lounge.
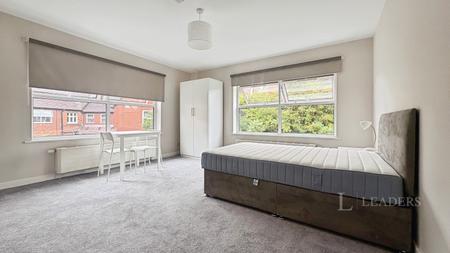
BEDROOM ONE- 12` x 9`11 reducing to 6`10 - window to rear, radiator, TV point.
BEDROOM TWO- 10`4 x 8`11 - window to front, radiator, TV point.
BEDROOM THREE- 7`5 x 6`7 - window to front, radiator.
BATHROOM - Part-tiled white suite comprising bath with electric shower over, wash hand basin, WC, mirrored cabinet, heated towel rail, laminate flooring.
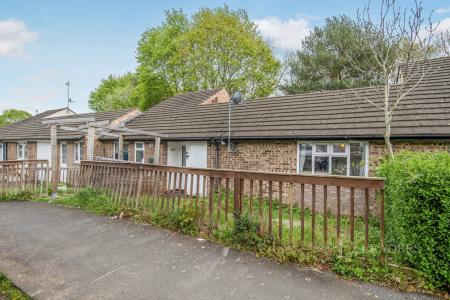
OUTSIDE - Low maintenance patio gardens to front and rear.
GARAGE - Single garage with up and over door.
COUNCIL TAX BAND C
Council Tax Band C