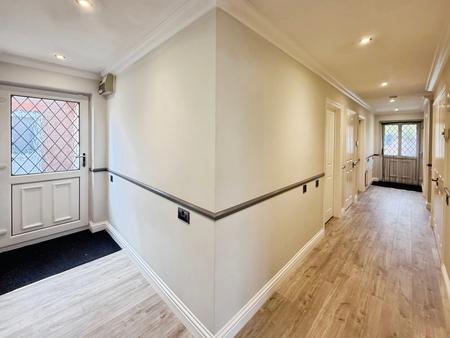
A bright and welcoming entrance hallway providing access to the principal accommodation. The hallway creates a spacious and inviting first impression, with doors leading to the living accommodation, three bedrooms, family bathroom and separate WC.
An impressive and generously proportioned lounge/dining room offering ample space for both comfortable seating and formal dining furniture. Windows overlooking the rear garden allow natural light to fill the room, whilst doors provide access to the adjoining sun room. This versatile living space is ideal for everyday family life and entertaining guests.
A delightful addition to the property, enjoying pleasant views across the rear garden and providing direct access to the outside space. Offering a peaceful setting to relax and unwind, the sun room creates a lovely connection between the indoor accommodation and landscaped gardens.
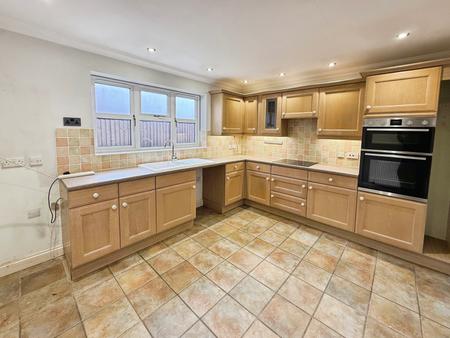
A well-proportioned breakfast kitchen offering a practical and inviting space for everyday cooking and dining. With ample room for food preparation and a breakfast area, the kitchen provides a functional layout that complements the bungalow's spacious accommodation.
A useful separate utility room providing additional space for laundry appliances and household storage, helping to keep the main kitchen organised and clutter-free.
A conveniently positioned and recently refitted cloakroom, providing additional facilities for residents and visiting guests.
A spacious principal bedroom offering comfortable accommodation with the benefit of built-in wardrobes, providing practical storage solutions. The room also benefits from access to its own recently refitted en-suite shower room, creating a private and convenient retreat.
A recently refitted en-suite shower room serving the principal bedroom, offering modern and practical facilities.
A generously sized second bedroom benefiting from built-in wardrobes and offering ample space for additional bedroom furniture. Ideally suited as a guest bedroom or further double bedroom.
A well-proportioned and versatile third bedroom, suitable for use as a further bedroom, home office or hobby room depending on individual requirements.
A spacious family bathroom featuring a four-piece suite, offering both bathing and showering facilities. Conveniently positioned to serve the additional bedrooms and living accommodation.
The beautifully established rear garden has been thoughtfully designed with ease of maintenance and outdoor enjoyment in mind. Featuring a patio area, raised planters and an attractive selection of mature trees and shrubs, the garden offers a peaceful and private setting.
A particular highlight is the decked seating area with pergola, benefiting from lighting and electrical sockets, creating an ideal space for outdoor dining, entertaining or relaxing during the warmer months. A timber shed/workshop provides additional practical storage or workspace.
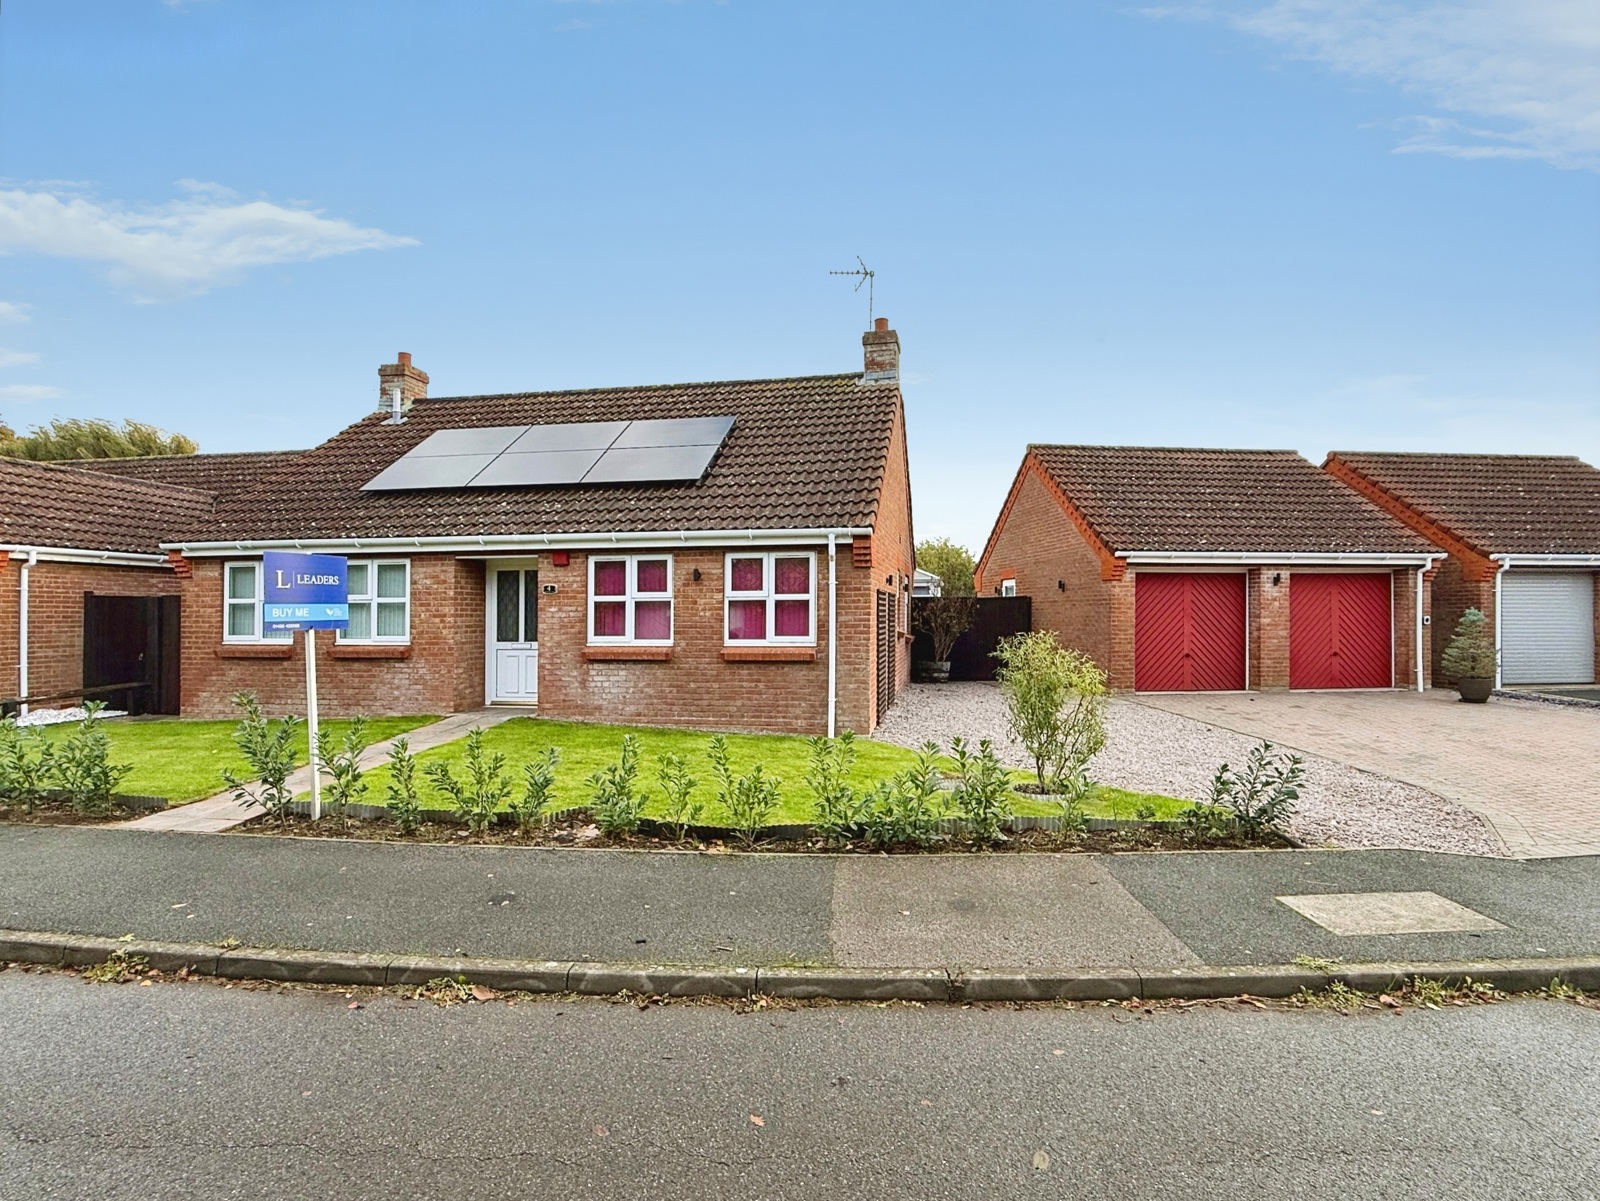
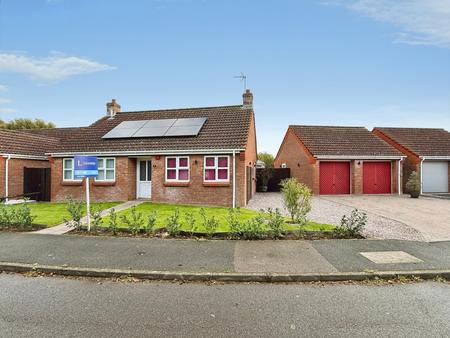
The property is approached via a generous driveway providing off-road parking for numerous vehicles. Established mature gardens enhance the attractive frontage and complement the bungalow's peaceful semi-rural village setting.
A substantial detached double garage offering generous space for vehicle storage, additional household storage or workshop use, subject to individual requirements.
The property benefits from 14 solar panels, which are owned outright.
We are also informed that the property is served by a private treatment plant, with an annual maintenance fee of approximately £640, which includes the treatment plant servicing arrangements. Prospective purchasers are advised to verify these details through their legal representatives.
Loading...
Loading...