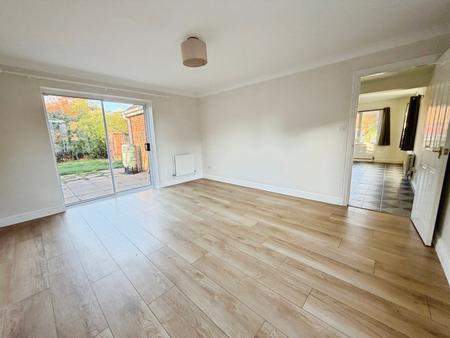
A comfortable and well-proportioned reception room, offering an inviting space to relax and unwind. Windows to the front and side allow natural light to fill the room, while patio doors provide direct access to the rear garden, creating a lovely connection between indoor and outdoor living.
The room offers ample space for a range of lounge furniture and is finished with laminate flooring and two radiators.
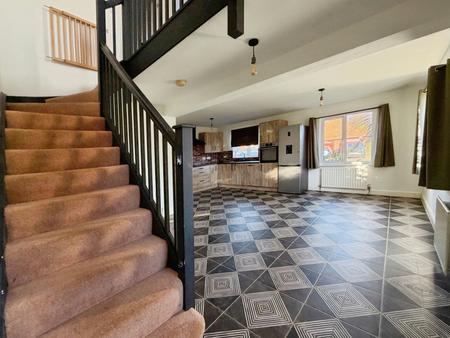
A particularly impressive and spacious kitchen/diner, offering an excellent setting for both everyday family life and entertaining guests. The kitchen is fitted with a comprehensive range of matching base and eye-level units, complemented by work surfaces and tiled splashbacks.
Integrated appliances include a fan-assisted oven, four-ring hob with extractor hood above and dishwasher, alongside additional space for a freestanding fridge/freezer. A composite sink with drainer and mixer tap completes the kitchen arrangement.
With windows to the front and side, the room benefits from plenty of natural light, while the generous proportions provide ample space for a family dining table and additional furniture. Further features include tiled flooring, three radiators and a staircase leading to the first-floor accommodation.
A useful addition to the home, providing dedicated space for laundry appliances and additional household storage. The room benefits from worktop space, plumbing and space for a washing machine, further space for a tumble dryer and practical vinyl flooring. A side door provides convenient access to the garden.
Conveniently positioned on the ground floor and fitted with a two-piece suite comprising a close-coupled WC and wash hand basin with tiled splashback. Finished with vinyl flooring.
A central galleried landing providing access to all three bedrooms and the family bathroom. Features include a window to the front, radiator and access to the loft space.
A generously proportioned principal bedroom enjoying natural light from windows to the front and side. The room offers plenty of space for a double bed and additional bedroom furniture, while fitted wardrobes with hanging rails and shelving provide practical storage.
Further benefits include a radiator, built-in airing cupboard housing the hot water cylinder and access to a private en-suite shower room.
A convenient private en-suite serving the principal bedroom, fitted with a three-piece suite comprising a tiled shower enclosure with electric shower and glazed door, wash hand basin set within a vanity unit providing useful storage, and a close-coupled WC.
Additional features include a heated towel rail, extractor fan, shaver point, laminate flooring and a window to the rear.
A further generously sized bedroom, benefiting from windows to the front and side, creating a bright and airy atmosphere. The room provides ample space for bedroom furniture and features fitted wardrobes with hanging rail and shelving, together with a radiator.
Another well-proportioned bedroom offering flexibility to suit a variety of needs. Ideal for use as a child's bedroom, guest accommodation or home office, the room benefits from a window to the side and radiator.
Fitted with a three-piece suite comprising a panelled bath with shower attachment and glazed shower screen, pedestal wash hand basin and close-coupled WC.
Further features include a heated towel rail, extractor fan, shaver point, laminate flooring and a window to the side providing natural light.
The enclosed rear garden provides a pleasant outdoor space for relaxing, entertaining and family enjoyment. Predominantly laid to lawn, the garden also features a patio area ideal for outdoor seating and dining during the warmer months.
Timber fencing provides an enclosed boundary, while a timber garden shed offers additional storage for gardening equipment and outdoor essentials.
A useful single garage accessed via an up-and-over vehicular door, benefiting from power and lighting. Offering secure parking or additional storage space.
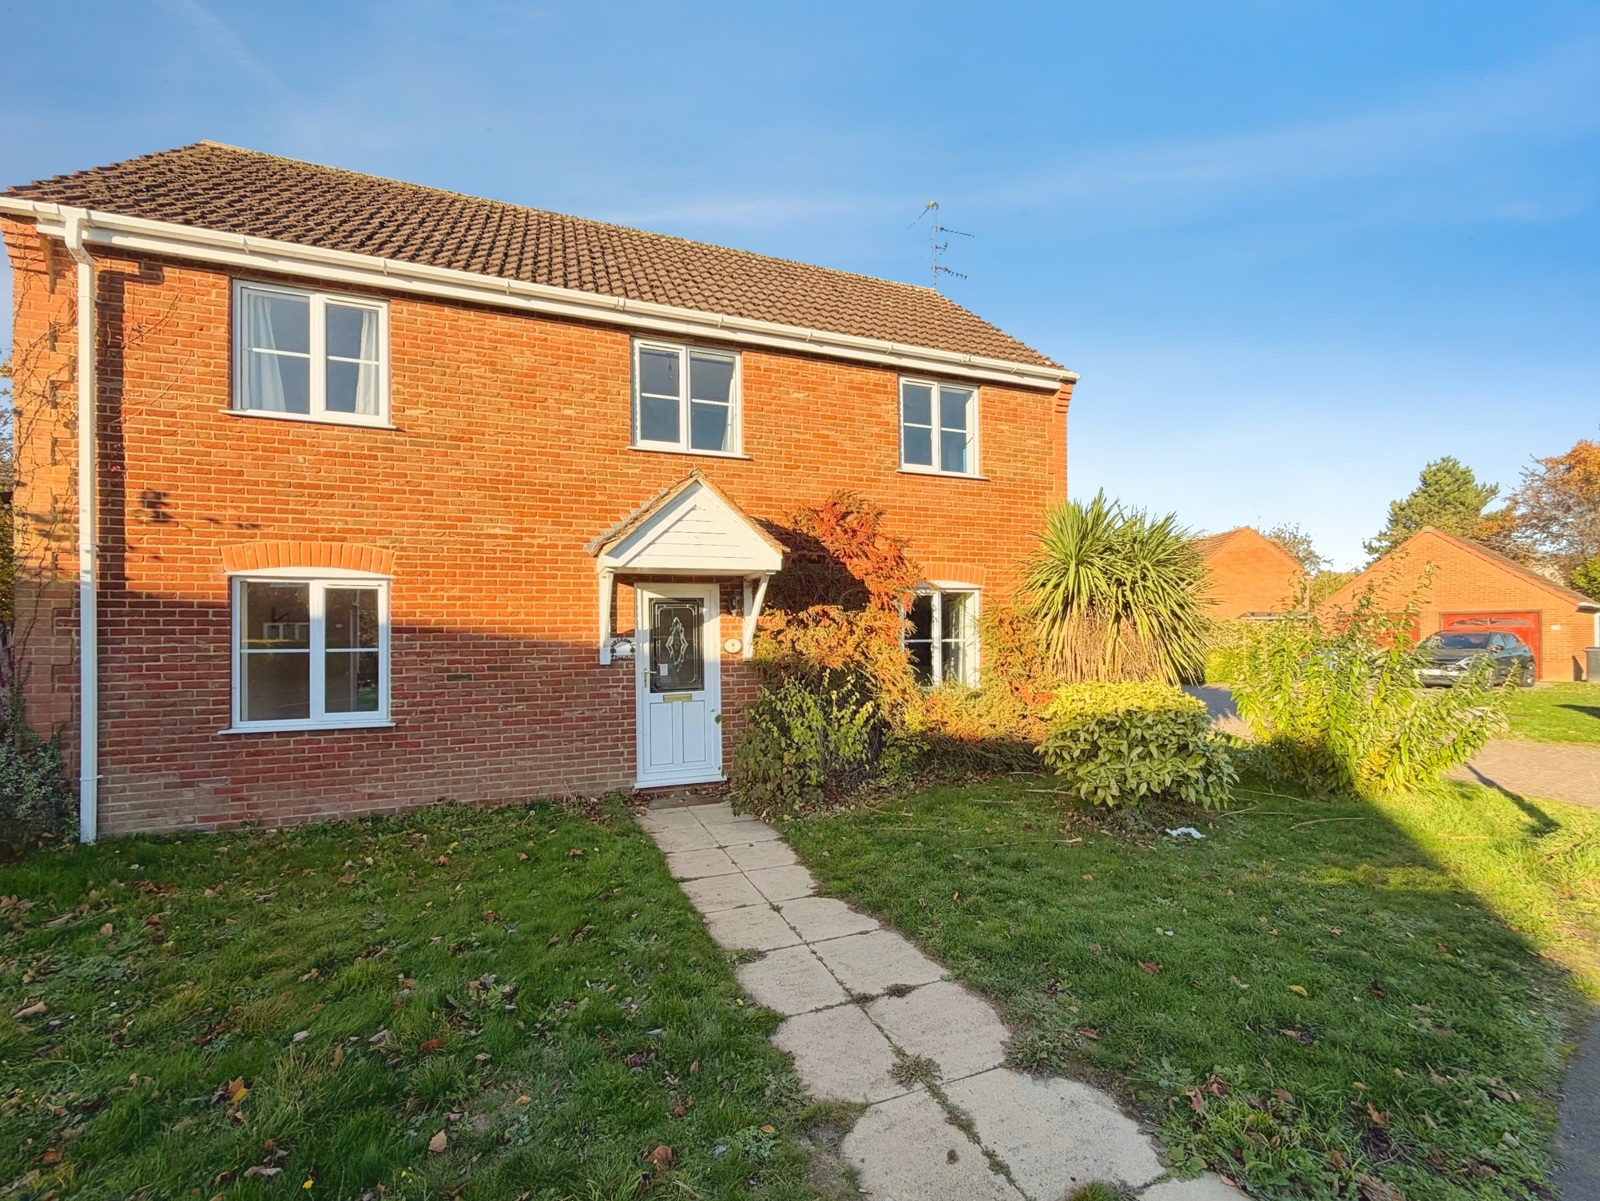
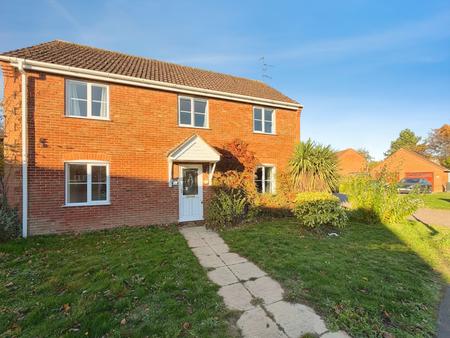
The property is approached via a pathway leading to the front entrance, with an adjoining lawned area creating an attractive frontage. A driveway runs alongside the property, providing off-road parking and access to the single garage. An additional benefit is the electric vehicle (EV) charging point, conveniently positioned near the garage entrance, providing a practical feature for electric vehicle owners.
Loading...
Loading...