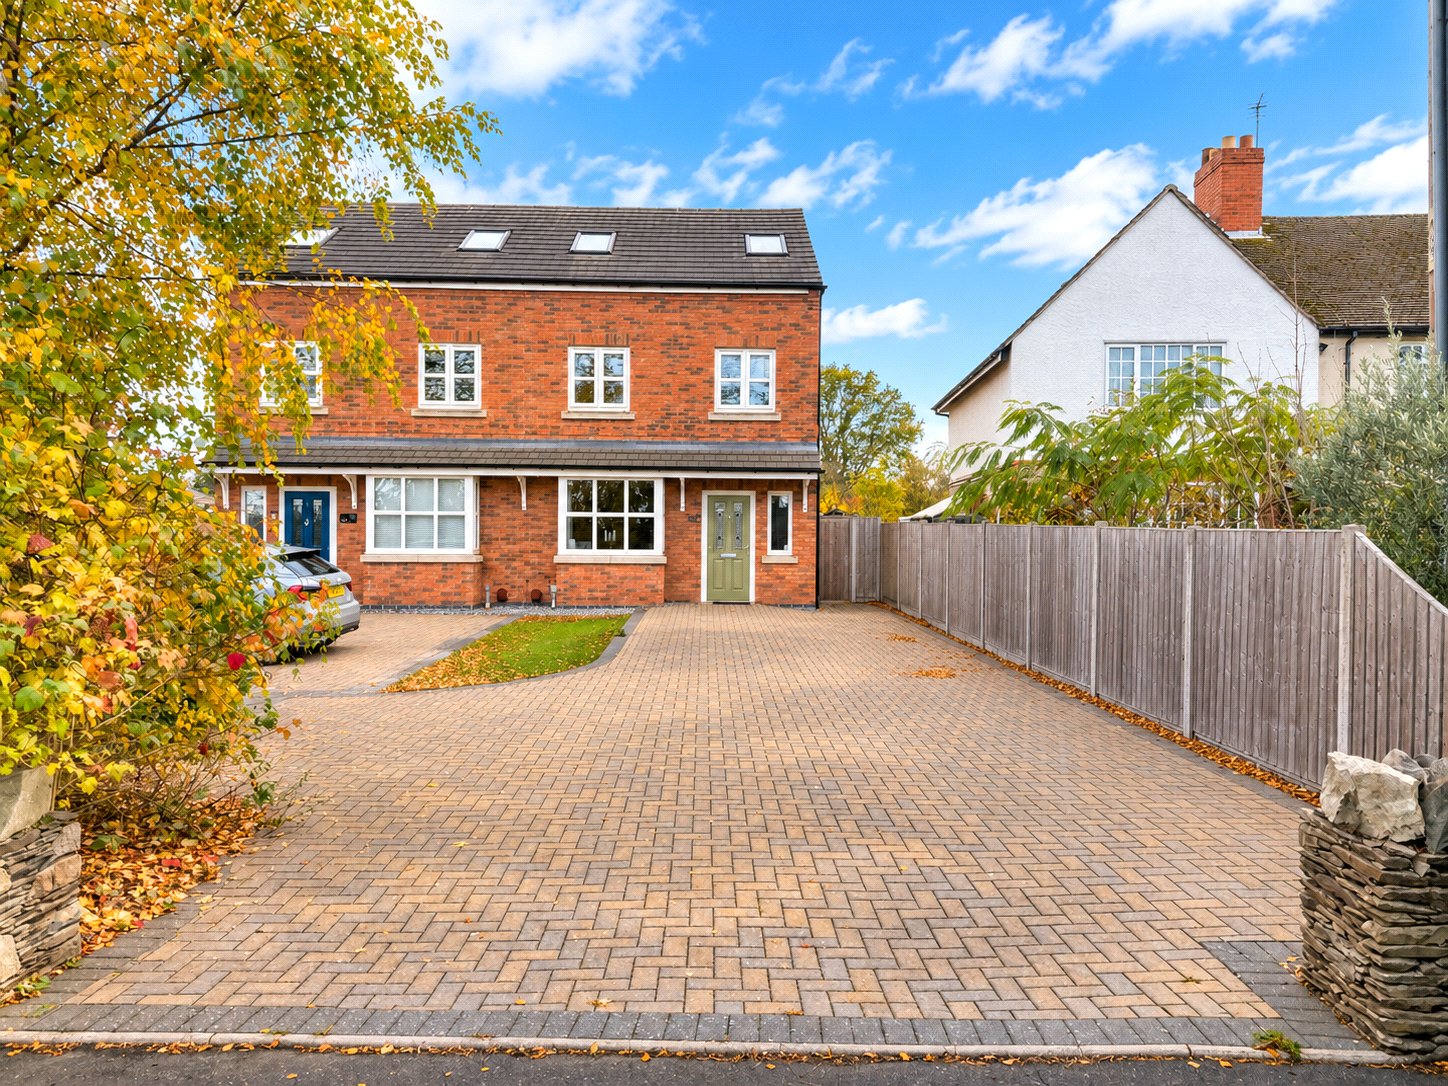
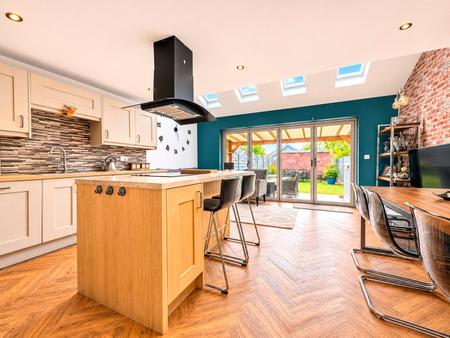
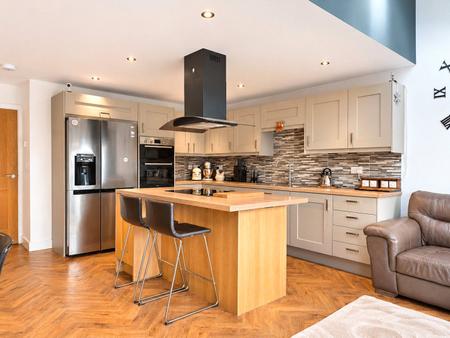
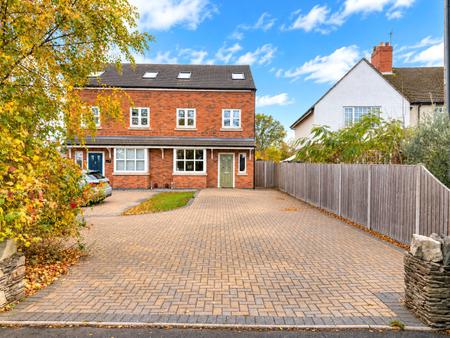
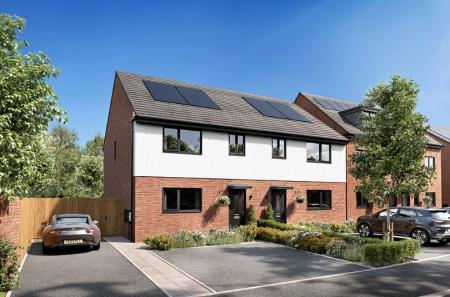
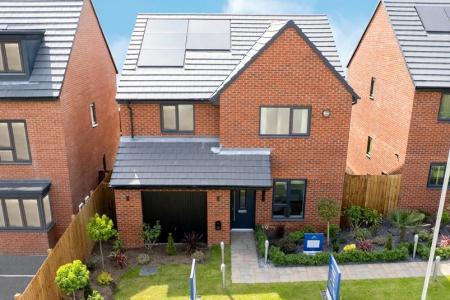
An impressive three-bedroom, bay-fronted semi-detached home, finished to a high specification throughout and offering beautifully appointed accommodation arranged across three floors. At the heart of the property is a superb open-plan kitchen, dining and family room, featuring a central island, four Velux roof windows and bi-fold doors opening directly onto the south-facing rear garden. The ground floor also benefits from a separate, carpeted bay-fronted living room and a WC, with attractive oak-effect herringbone luxury vinyl tile flooring flowing through the entrance hall, kitchen, dining and family room and WC, complemented by wet underfloor heating throughout. Upstairs, two double bedrooms are complemented by a contemporary family bathroom, whilst the entire second floor is dedicated to a private principal bedroom suite with its own en-suite shower room. Further highlights include a low-maintenance south-facing rear garden, driveway parking for up to five vehicles and attractive countryside views to the front.
Entrance Hall:
A composite front door opens into a welcoming entrance hall, featuring attractive oak-effect herringbone luxury vinyl tile flooring, which continues through to the kitchen, dining and family room and ground-floor WC. A front-facing double-glazed window allows natural light into the space, whilst the staircase rises to the first-floor landing. A useful understairs cupboard provides practical storage for household essentials, with oak internal doors leading to the principal ground-floor rooms.
Living Room:
Positioned at the front of the property, this separate living room provides a comfortable retreat away from the open-plan kitchen, dining and family room. An attractive double-glazed bay window creates a characterful focal point whilst allowing plenty of natural light into the space. The room benefits from fitted carpeting, wet underfloor heating and recessed ceiling spotlights, creating an inviting setting for relaxing and unwinding.
Kitchen, Dining & Family Room:
Undoubtedly one of the property's standout features, this impressive open-plan room provides a superb setting for modern family life, combining cooking, dining, and relaxation within one beautifully connected space.
The kitchen is fitted with an extensive range of wall and base units, complemented by work surfaces and tiled splashbacks. A central island creates an attractive focal point and incorporates a four-ring Zanussi induction hob with an extractor hood positioned above. Further appliances include an eye-level Indesit double oven, a Hotpoint dishwasher and an integrated Hotpoint washing machine. A one-and-a-half-bowl sink with drainer and mixer tap completes the main kitchen arrangement, with additional worktop space and provision for a further appliance.
The dining area comfortably accommodates a table for at least eight people, making it particularly well suited to family meals and entertaining. Beyond this, the room extends into an additional seating area, currently arranged with a sofa and television point, providing a relaxed alternative to the separate living room.
Four Velux roof windows introduce an abundance of natural light into the rear section, whilst full-width bi-fold doors create an excellent connection with the south-facing garden. During the warmer months, these can be opened to bring the outside in, creating a fantastic space for entertaining.
The oak-effect herringbone luxury vinyl tile flooring continues throughout, complemented by wet underfloor heating and recessed ceiling spotlights, giving the entire room a cohesive and high-quality finish.
Ground Floor WC:
The ground-floor WC is fitted with a close-coupled toilet and a wash hand basin set within a vanity unit, providing useful storage. The continuation of the oak-effect herringbone flooring and wet underfloor heating maintains the consist...
Council Tax Band D