• Save
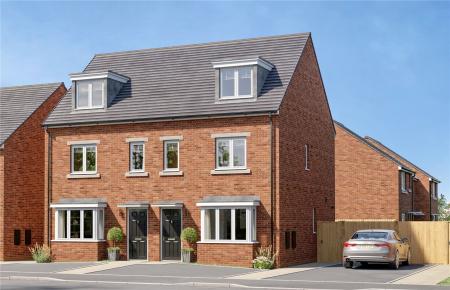
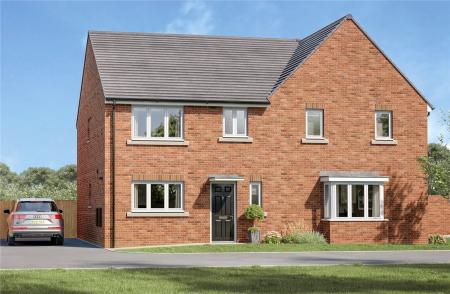
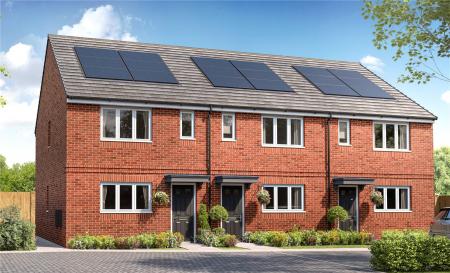
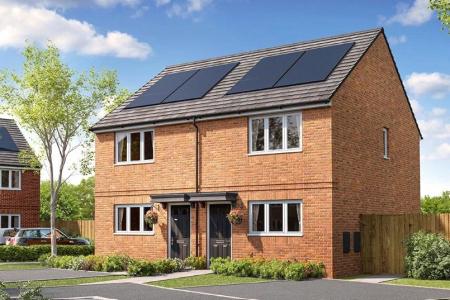
3 bedroom townhouse for sale - Brisbane Quay, Eastbourne, East Sussex, BN23 - Property View 1
  • 3 bedroom townhouse for sale - Brisbane Quay, Eastbourne, East Sussex, BN23 - Property View 2
  • 3 bedroom townhouse for sale - Brisbane Quay, Eastbourne, East Sussex, BN23 - Property View 3
3 bedroom townhouse for sale - Brisbane Quay, Eastbourne, East Sussex, BN23

£415,000

Asking price

Brisbane Quay, Eastbourne, East Sussex, BN23

3 bedroom townhouse for sale

  • 3 Beds
  • 2 Baths
  • 1 Receptions

Key Features

  • Attractive Harbour Location
  • 4 Bedrooms Townhouse
  • Ensuite to Main Bedroom
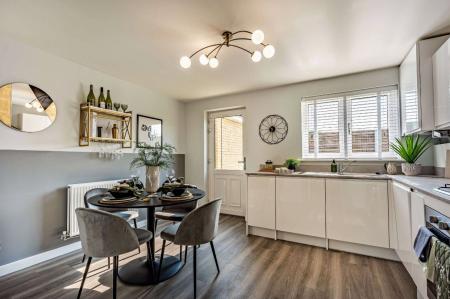
  • Spacious Contemporay Fully Fitted Kitchen
  • Open-Plan Living
  • Garden
  • Integral Garage with Additional Parking
  • Balcony with View towards Harbour

Description

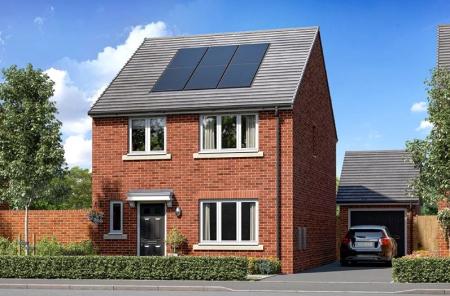
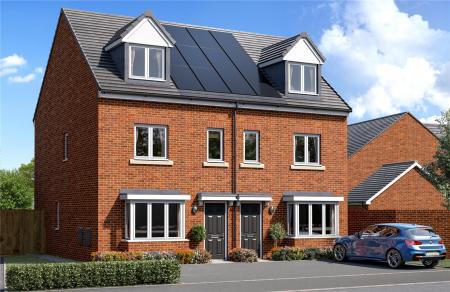
Welcome to this charming townhouse situated on the picturesque waterfront, offering stunning views of the North Harbour. This modern property boasts four spacious bedrooms, perfect for a growing family or those who love to entertain guests. The interior is bright and airy, with large windows allowing natural light to flood in.

Step outside onto the balcony and enjoy the peaceful surroundings, ideal for relaxing with a morning coffee or evening drink with a view towards the Harbour. The property also benefits from off-street parking and a garage, providing convenience and security.

Located in a sought-after area, this townhouse offers a unique blend of tranquillity and modern living. Don't miss the opportunity to make this warterside gem your new home. Contact us today to arrange a viewing.

Council Tax Band E
Read more

Room Details

APPROACH
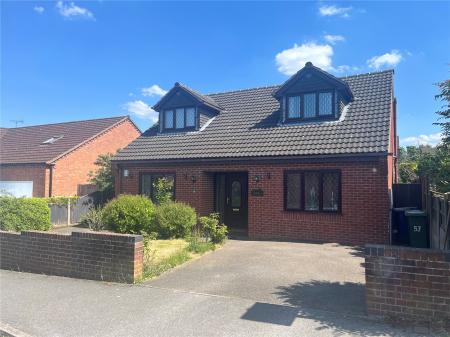
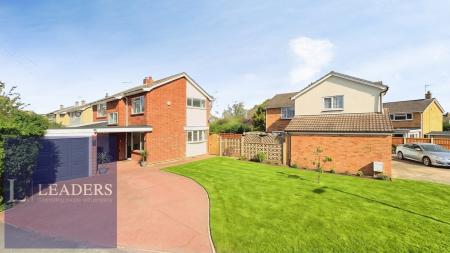
Paved and shingle path leading to front door. Hard standing for car outside single integral garage.
ENTRANCE PORCH
With tiled floor. UPVC window and double glazed door to:
ENTRANCE HALL
Painted front door. Under stairs cupboard. Power points. Door to integral garage. Smoke alarm. Radiator. Ceiling light fitting. Coved ceiling.
CLOAKROOM
Low level WC. Wash hand basin. Double glazed window to porch. Radiator. Ceiling light. Vinyl flooring.
RECEPTION/BEDROOM FOUR
Double glazed window with aspect to garden. Radiator. Power points. TV point. Telephone point. Two ceiling lights. Coved ceiling. Glazed sliding patio doors to garden. Vinyl floor.
GARDEN
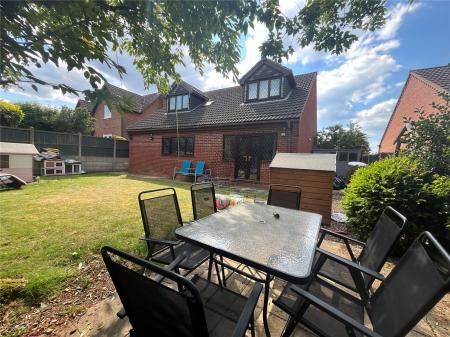
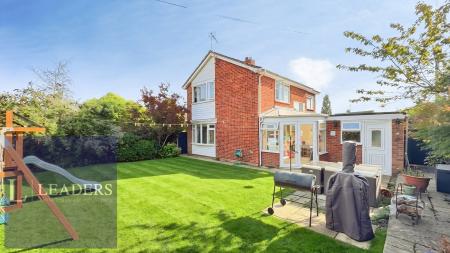
Landscaped garden bordered by fencing with rear gate. Paved area leading to an astro lawned area. Water tap. Outside light.
INTEGRAL GARAGE
Up & over door. Power point. Light fitting. Off road parking in front of garage.
OPEN PLAN KITCHEN/DINING ROOM
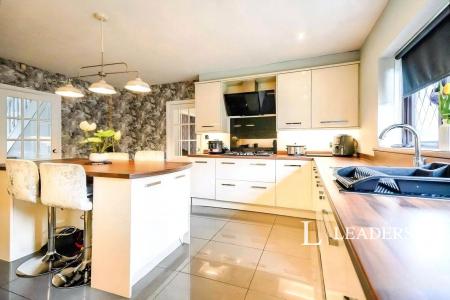
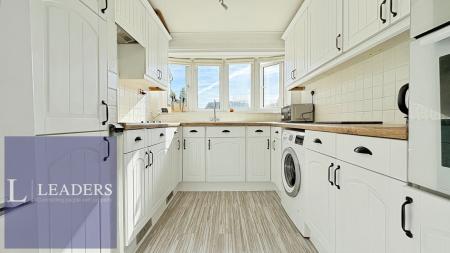
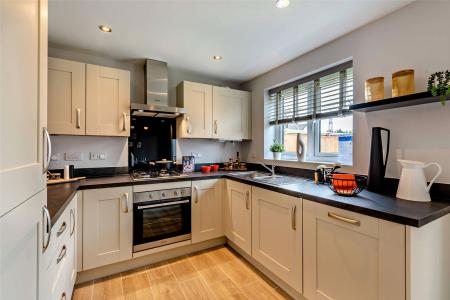
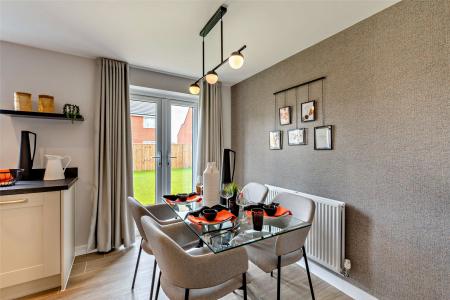
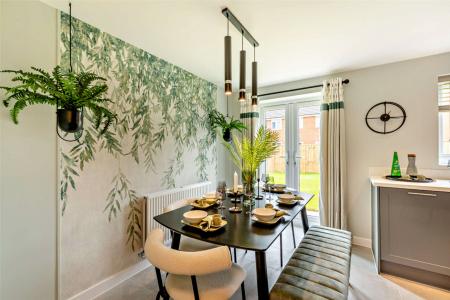
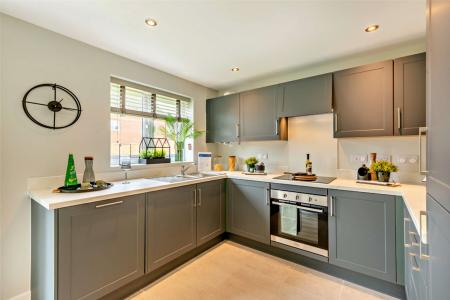
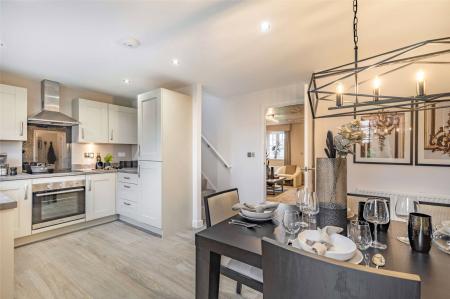
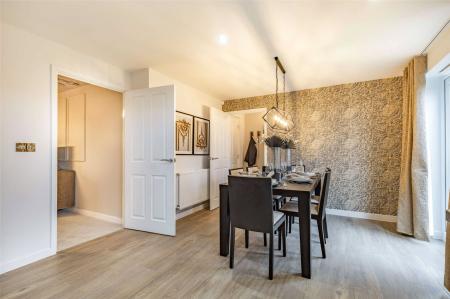
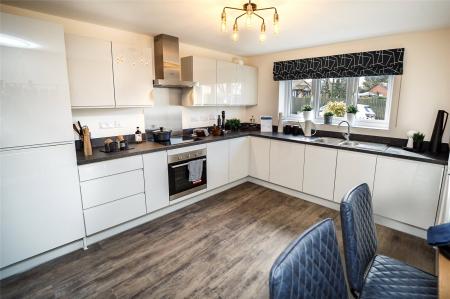
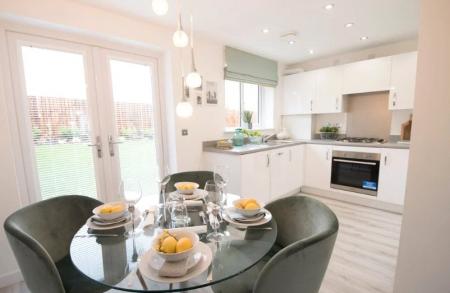
Modern range of fitted wall and base units. Worksurface incorporating 1 1/2 bowl sink and drainer. Electric oven. 4 ring electric hob with extractor fan above. Integrated combi boiler. Power points. Double glazed doors with to South facing balcony with views towards the North Harbour. Further double glazed window to the same aspect. Fitted blinds and curtains. Ceiling light fittings. Wood flooring. Spacious dining area.
SOUTH FACING BALCONY
Accessed from the kitchen. Decked balcony running the width of the house. Side views of the North Harbour. Glass panels with decorative steel work and balustrade.
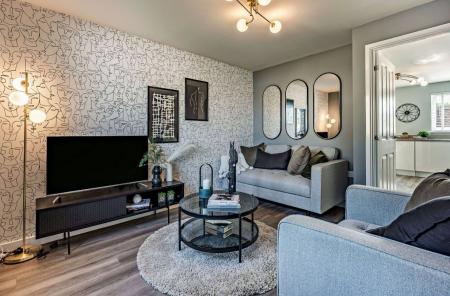
OPEN PLAN LIVING ROOM
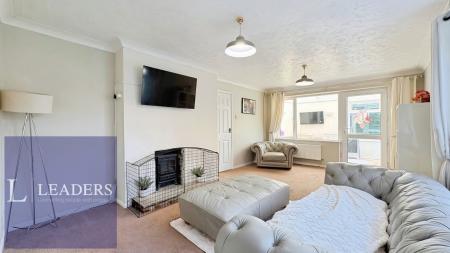
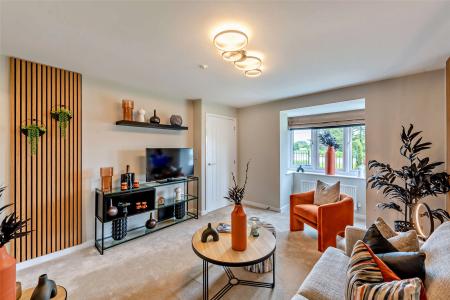
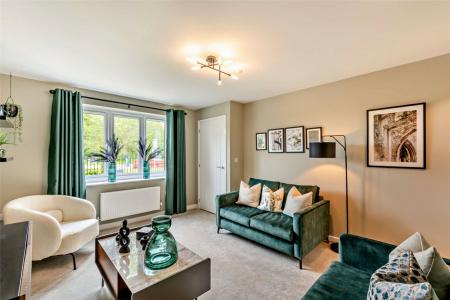
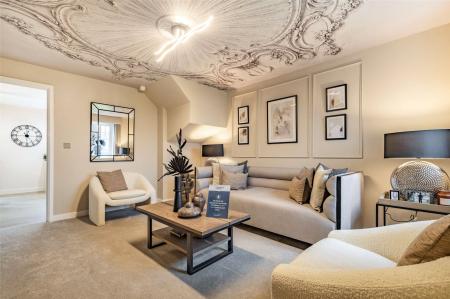
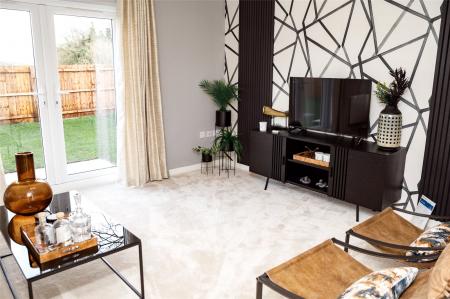
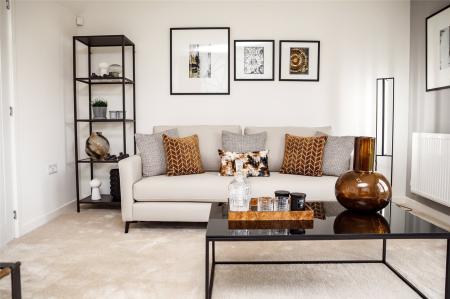
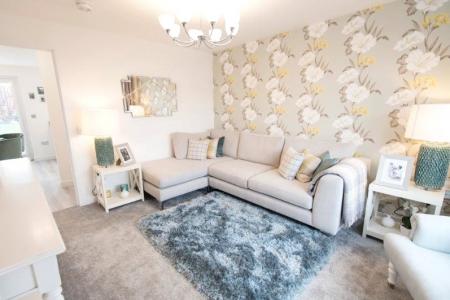
Windows overlooking the garden. Fitted blinds and curtains. Four radiators. TV point. Telephone point. Power points. Double glazed door opening to Juliet balcony overlooking garden. Wood flooring.
SECOND FLOOR LANDING
Ceiling light fittings. Painted wood balustrade. Fitted carpet. Airing cupboard housing water cylinder and immersion with fitted shelves. Over-stairs cupboard Access to part-boarded loft.
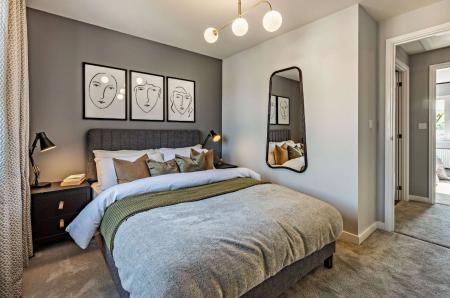
BEDROOM ONE
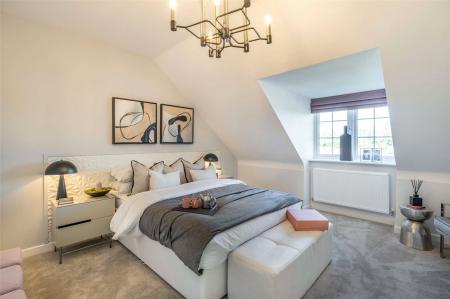
Double glazed windows with side views over the North Harbour. Fitted blinds. Fitted double wardrobe with hanging rail and shelving. Power points. Telephone point. TV point. Radiator. Ceiling light fitting. Access to:-
EN SUITE SHOWER ROOM
Part-tiled with white suite. Glazed walk in shower cubicle. Low level WC. Wash hand basin. Mirror. Radiator. Extractor fan. Ceiling light. Vinyl flooring.
FAMILY BATHROOM
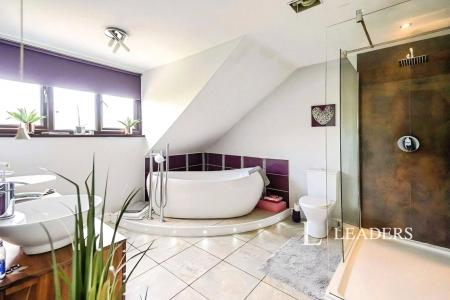
Fully tiled walls. White suite comprising of panelled bath with mixer tap and shower attachment above. Low level WC and pedestal wash hand basin. Wall light over basin. Extractor fan. Ceiling lights. Radiator. Vinyl flooring.
BEDROOM TWO
Double glazed window with rear aspect overlooking garden. Fitted blinds. Radiator. Power points. Ceiling light fitting.
BEDROOM THREE
Double glazed window overlooking garden. Fitted blinds. Radiator. Power points. Ceiling light fitting. Fitted carpet.
Disclaimer
These particulars are believed to be correct and have been verified by or on behalf of the Vendor. However any interested party will satisfy themselves as to their accuracy and as to any other matter regarding the Property or its location or proximity to other features or facilities which is of specific importance to them. Distances and areas are only approximate and unless otherwise stated fixtures contents and fittings are not included in the sale. Prospective purchasers are always advised to commission a full inspection and structural survey of the Property before deciding to proceed with a purchase.

Location

Brisbane Quay, Eastbourne, East Sussex, BN23

Loading...

Looking for mortgage advice or the best deal?
Our team is here to assist you.

Stamp Duty Calculator

Monthly repayment
You have to pay stamp duty:

Affordability Calculator

You could borrow between
and
  • Save
Sovereign Harbour
2026-03-30 09:53:44
2026-07-06 11:03:56