Solid wood decorative front door, centre light point, radiator, tiled flooring and part glazed door leading into the reception hall.
Natural wood flooring, feature centre light point, stairs leading to first flooring, radiator, understairs storage cupboard and thermostat point.
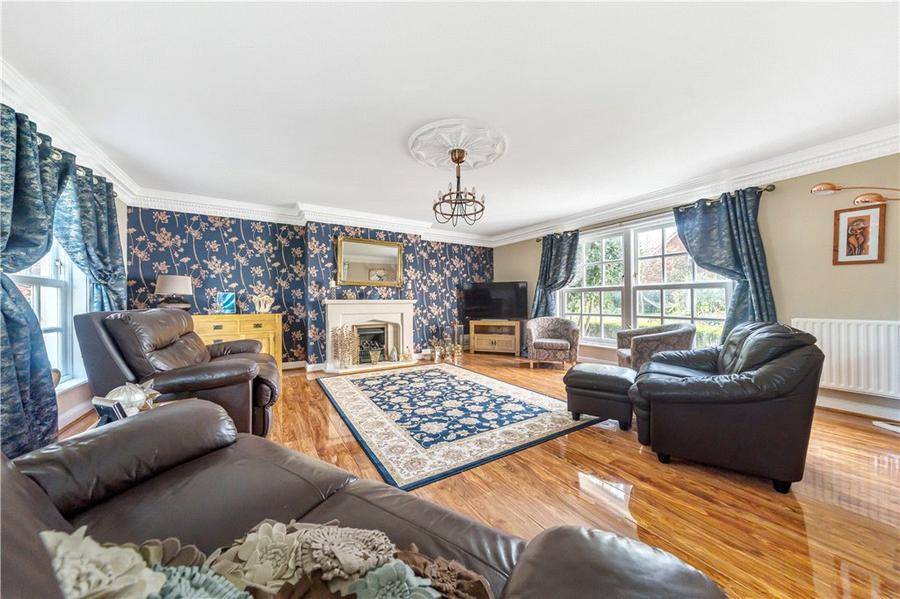
Two double glazed Georgian style sash window to the front aspect with large Georgian style picture window to the rear aspect, looking into the garden. Wooden flooring, centre light point with three wall mounted light points, two radiators, TV and telephone point and gas fire set in decorative surround.
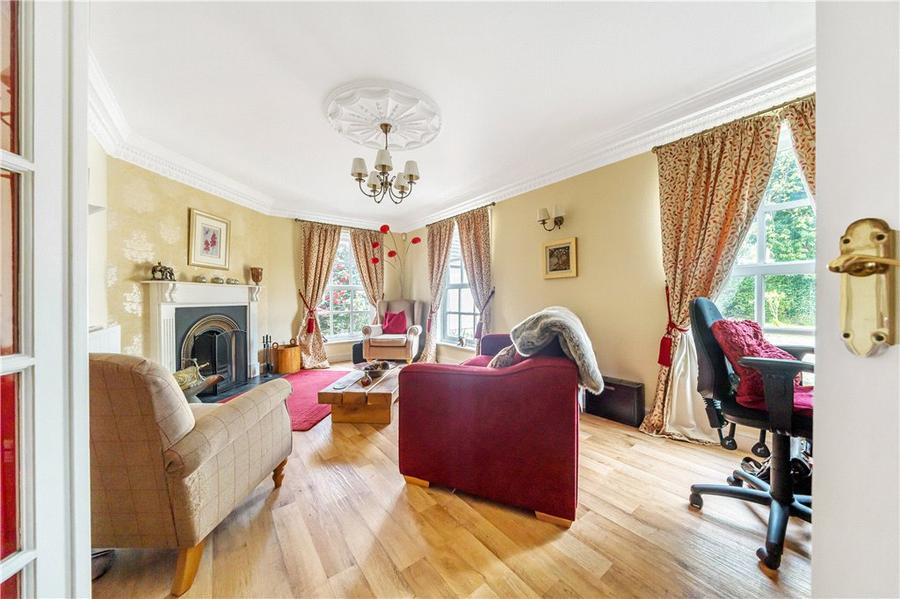
Two Georgian double glazed sash windows to the front aspect, with additional window to the side aspect, vinyl flooring, centre light point, radiator and open fire set in a decorative surround.
Georgian double glazed sash window to the side aspect, carpet flooring, centre light point and radiator with fitted built in desk and storage cupboards.
Matching base and eye level units with work top over, centre light point, inset stainless steel sink with swan mixer tap, space and plumbing for washing machine and tumble dryer, tiled flooring and side door leading to the side garden with wooden double glazed windows either side.
Two piece suite comprising of low level WC and wash hand basin. Tiled flooring, centre light point and radiator.
Matching base and eye level units with work top over, centre light point, tiled flooring, inset sink and drainer with swan mixer tap, space and plumbing for dishwasher, space and plumbing for American style fridge freezer, kitchen area has fitted centre island with storage cupboards, space for rangemaster cooker with extractor hood over and area for breakfast room style table, with French doors opening into the patio area of the garden.
Continuation of the flooring, centre light point, radiator and TV point, with french doors opening into the patio area.
Carpet flooring, two centre light points, Georgian style double glazed window to the front aspect, radiator and large seating area.
Two Georgian style sash windows to the side aspect with additional window to the rear aspect, carpet flooring, two centre light points, radiators and fitted wardrobe units.
Georgian Style window to the side aspect, carpet flooring, centre light point, radiator and airing cupboard housing conventional gas fired boiler and hot water cylinder.
Fitted with units and clothes rails with carpet flooring, recessed spot light and radiators.
Four piece suite comprising of low level WC, wash hand basin, corner bath unit and walk-in shower, tiled flooring, fully tiled walls, heated towel rail, fitted extractor, centre light point and window to the side aspect.
Two Georgian style sash double glazed windows to the front aspect, carpet flooring, centre light point, built in wardrobe and radiator.
Three piece suite comprising of vanity wash hand basin, low level WC and shower cubicle, tiled flooring, fully tiled walls, centre light point, radiator and window to the rear aspect.
Two Georgian style sash windows to the front aspect, carpet flooring, centre light point, two radiators and large built in wardrobes.
Double glazed window to the rear aspect, carpet flooring, centre light point, radiator and large built in wardrobe.
Four piece suite comprising of low level WC, wash hand basin, walk-in shower cubicle and corner bath with shower over. Tiled flooring.
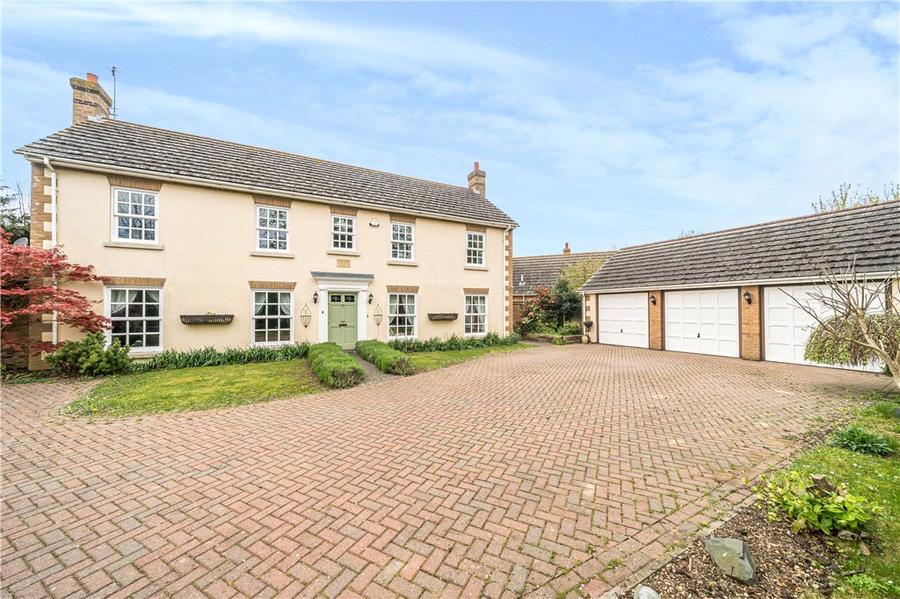
Property is situated down a block paved driveway with only two houses on. With ample parking for several vehicles, grass lawn area and fruit tree area with hedged frontage and gate leading to rear of the property.
To the rear is an enclosed garden with laid to lawn area, established shrub borders, raised decking area, large patio area with working garden to the side of the property with raised beds ideal for growing fruit and vegetables.
Up and over doors on all garages with ample light points and electrical sockets.
Loading...
Loading...