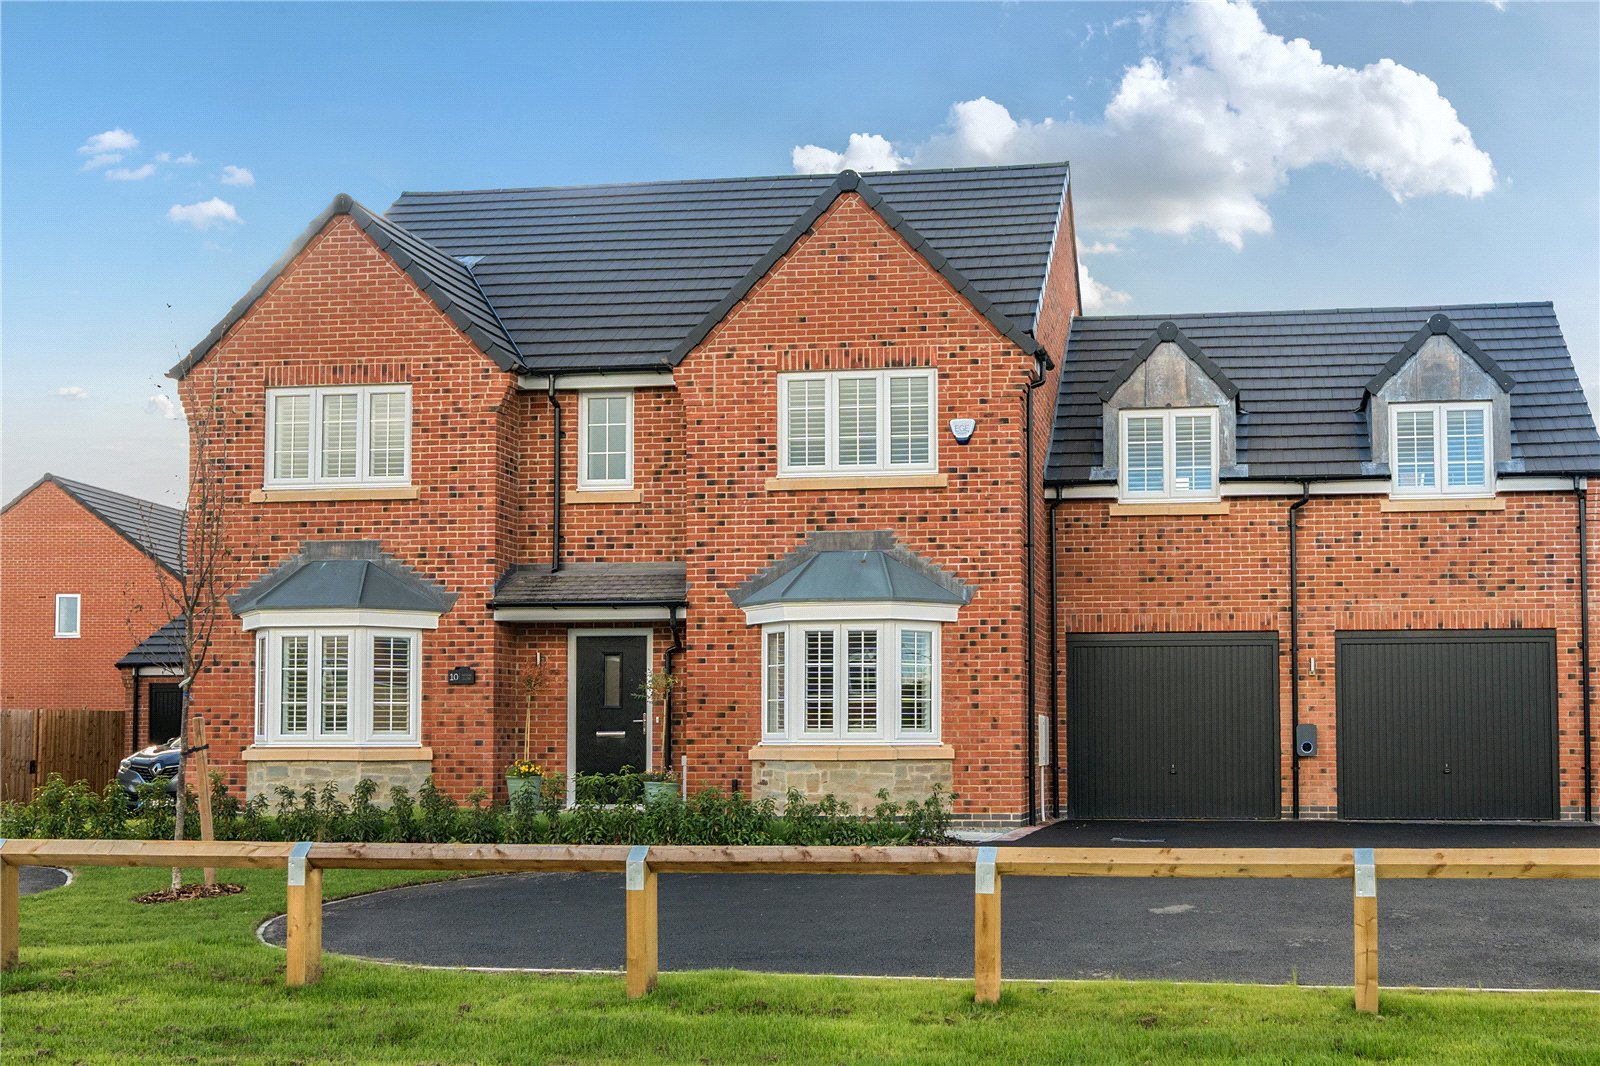
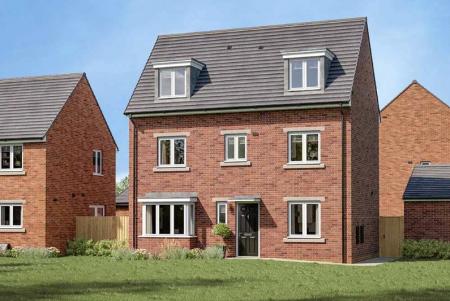
An exceptional five-double-bedroom, double-bay-fronted executive detached family home, occupying a particularly attractive position at the end of a private no-through road within Jelson's Fieldfare development. One of only a limited number of homes of this specification on the estate, the property has been further enhanced by the current owners with a range of carefully considered upgrades. Highlights include a bespoke media wall, made-to-measure shutters, an impressive open-plan kitchen, dining and family room with integrated Bosch appliances, and a beautifully landscaped west-facing rear garden. With two reception rooms, two en-suite bedrooms, a dedicated dressing room to the master, an attached double garage, owned solar panels and an electric vehicle charging point, this is a remarkable home offering an outstanding combination of quality, comfort and practicality.
Ground Floor
Entrance Hall:
The property is approached via a paved pathway leading to the composite front entrance door, opening into a welcoming entrance hall that immediately sets the tone for the accommodation beyond.
Practical hard flooring extends throughout the principal ground-floor spaces, creating a consistent finish, while two pendant lights provide an attractive feature overhead. A staircase rises to the first-floor landing, with bespoke, made-to-measure cabinetry thoughtfully incorporated beneath, offering a combination of concealed storage and cloakroom space.
A radiator provides additional comfort, while oak internal doors lead to the living room, study, open-plan kitchen, dining and family room, and ground-floor WC.
Living Room:
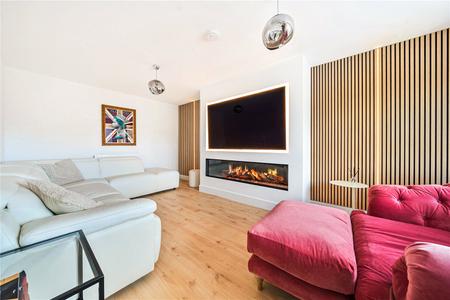
Positioned at the front of the property, the formal living room is an inviting retreat, centred around a newly installed bespoke media wall that creates an impressive focal point.
The contemporary installation incorporates decorative acoustic panelling, integrated LED light strips, and an inset electric fireplace with a choice of flame colours and lighting settings. The design also accommodates a television of up to 85 inches, with provision for electrical connections, creating a carefully considered entertainment space.
A double-glazed bay window overlooks the front of the home and is complemented by made-to-measure shutters, while a radiator completes the room.
Study:
Situated across the entrance hall, the second reception room offers valuable flexibility to accommodate a variety of uses, whether as a dedicated home office, children's playroom, snug or additional dining room.
A further double-glazed bay window with fitted shutters provides an attractive outlook towards the front of the property, accompanied by a radiator. Its separation from the main living accommodation makes this a particularly useful room for those working from home or requiring an additional reception space.
Open-Plan Kitchen, Dining & Family Room:
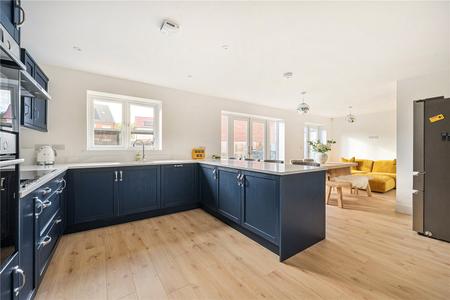
Undoubtedly one of the home's standout features, this impressive open-plan space has been thoughtfully arranged to bring together cooking, dining, and everyday family living, while providing a seamless connection to the west facing landscaped rear garden.
The kitchen occupies one side of the room, with a central dining area and an additional family seating space beyond. The layout allows each area to retain its own purpose while remaining connected, creating an excellent setting for both day-to-day living and entertaining.
Kitchen Area:
The kitchen has been finished to an excellent specification, featuring a comprehensive range of shaker-style wall and base units complemented by quartz worktops and matching splashbacks.
A carefully selected range of integrated Bosch appliances includes an eye-level oven, separate eye-level microwave, five-ring induction hob with matching extractor hood, dishwasher, fridge and freezer.
A one-and-a-half-bowl sta...
Council Tax Band F