Textured ceiling, dado rail surround, stairs to first floor landing, door to lounge.
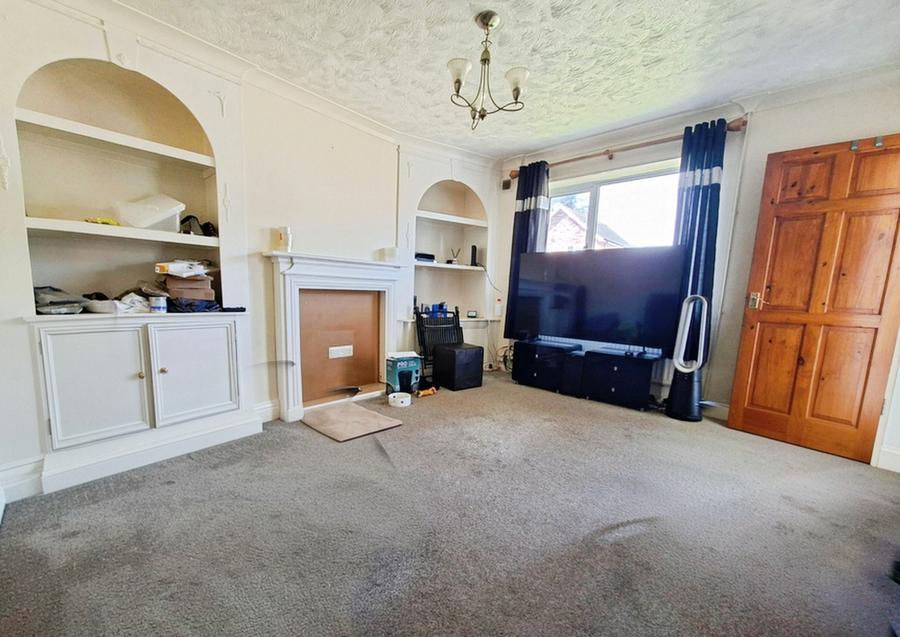
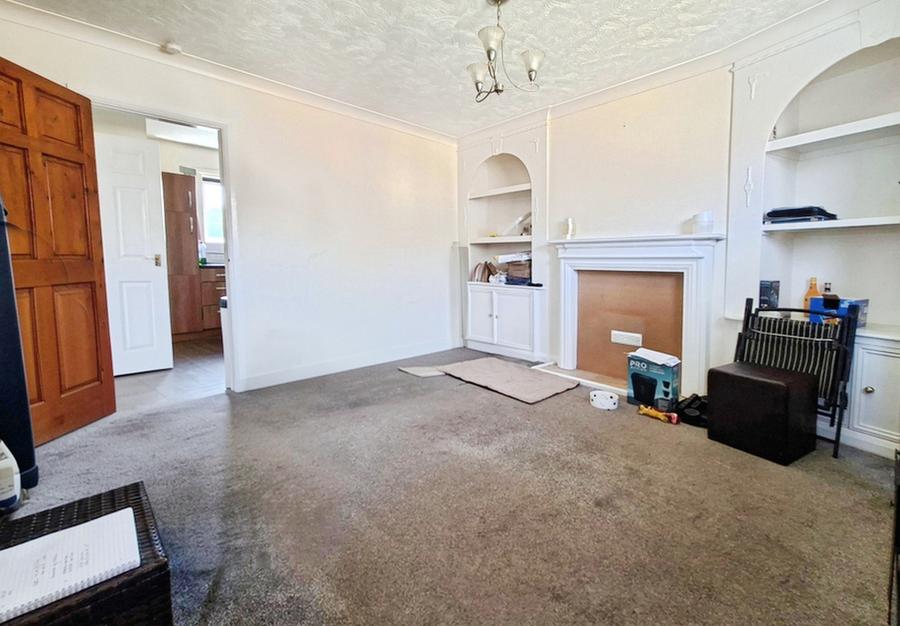
Coved and textured ceiling, uPVC double glazed window to front, ornamental fireplace with breast side shelving to 2 sides and base units below, radiator, door to kitchen.
Fitted in a range of eye and base level units, single bowl stainless steel inset unit with mixer tap and base units below, work surface areas with further base units below, space for cooker washing machine and fridge freezer, part tiled surround uPVC double glazed window to rear, textured ceiling, door to rear hall.
Door to bathroom, uPVC double glazed frosted door to side access, door to cloakroom.
Comprising 2 button flush low level WC uPVC double glazed frosted window to side, radiator.
Comprising panelled enclosed bath with mixer tap and shower attachment, pedestal wash hand basin, uPVC double glazed frosted window to rear.
Continuation of dado rail surround, access to loft, uPVC double glazed window to side, doors to bedrooms.
Textured ceiling, uPVC double glazed window to front, wall mounted as fired boiler, radiator.
Textured ceiling, uPVC double glazed window to rear, radiator, wood laminate flooring, built on storage cupboard.
Textured ceiling, uPVC double glazed window to rear, radiator, wood laminate flooring.
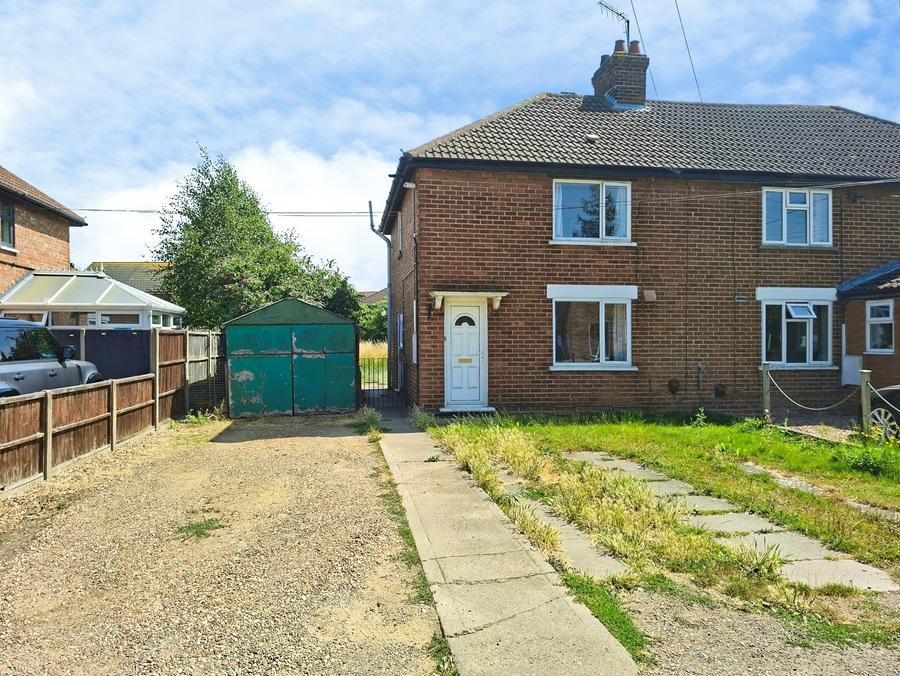
Driveway parking for 2 cars leading to single garage, remainder laid to lawn, side gate access to rear garden.
Paved area leading to lawn, 2 x timber-built sheds, fenced surround.
Of timber and asbestos construction.
Loading...
Loading...